Adolphe Vandenschrieck 1090, Jette, Belgium

450.000€
Property type: House (SKU: 7726591)
Area (M 2)
178
Bedrooms
5
Bathrooms
2
Terrasse/Jardin
Terrace

Contact the Agent

Walid Skhiri

The space

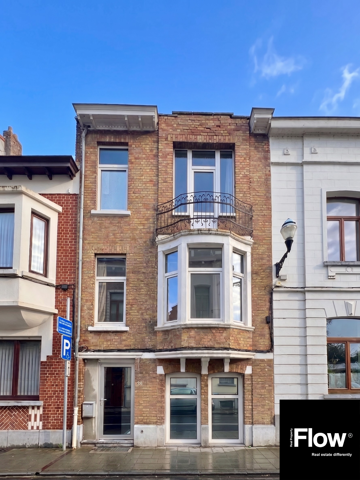
  • Year Built: 1930
  • number of floors: 3
  • orientation of the building: south-east
  • street front width: 5.5
  • built-up area: 67
  • surface de terrasse 2: 37
  • heating (ind/coll): individual
  • Number of toilets: 4
  • number of sdd: 2
  • room 1: 21
  • room 2: 21
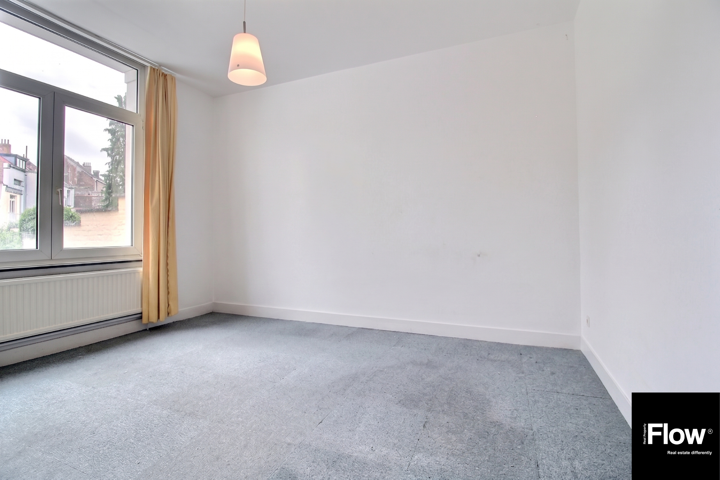
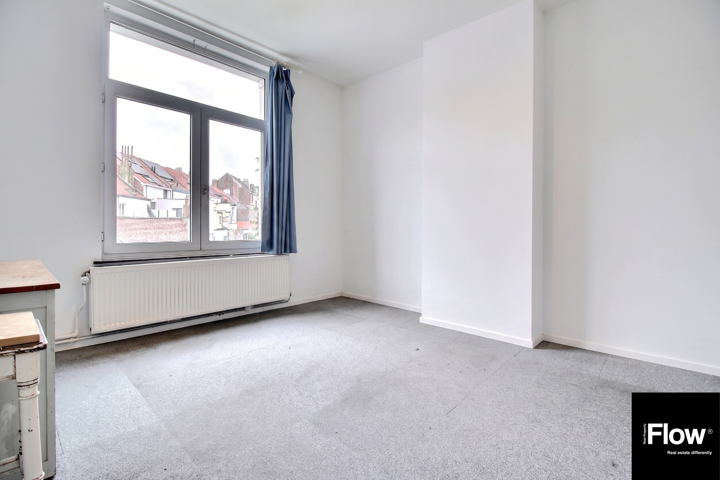
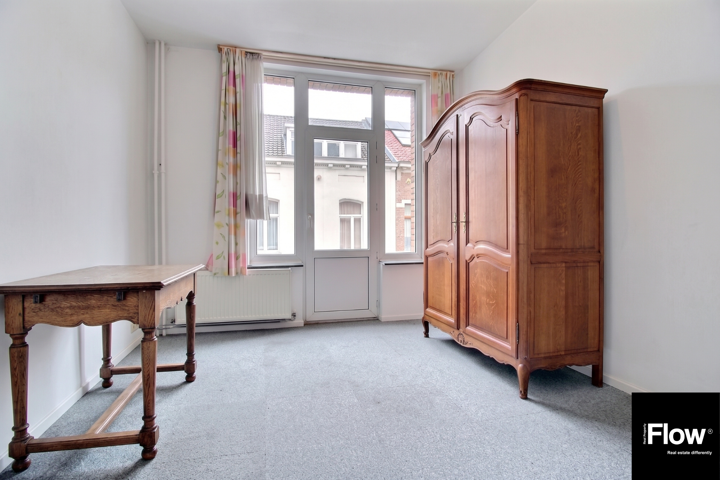
  • room 3: 14
  • room 4: 14
  • room 5: 13
  • shops: 250
  • schools: 150
  • public transport: 150
  • beach: 18000
  • sports centre: 600
  • Year of renovation: 2019
  • front width: 5.5
  • chassis: pvc
  • Type of environment: calm
  • terrace area 1: 37
  • roof type: sloping
  • Number of terrace(s): 1
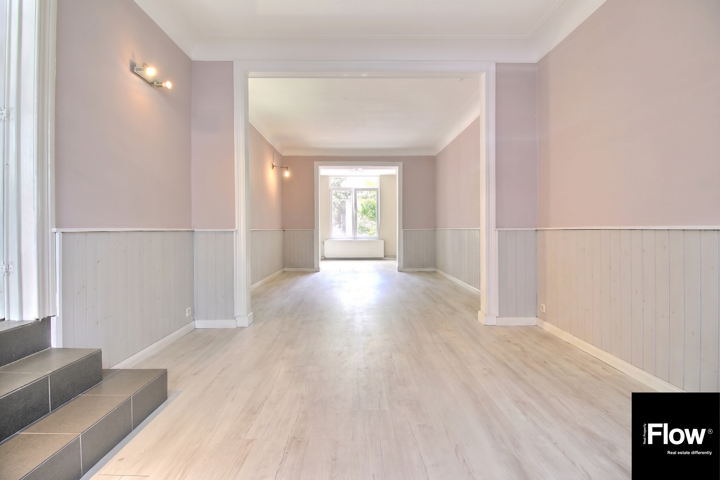
  • Living room: 28
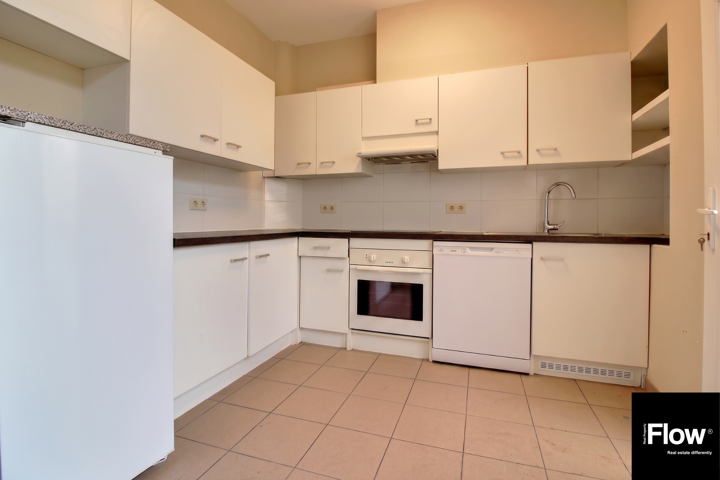
  • Kitchen: 14
  • heating: gas
  • Type of environment 2: residential
  • orientation of the terrace 1: south-east
  • type of kitchen: super-equipped
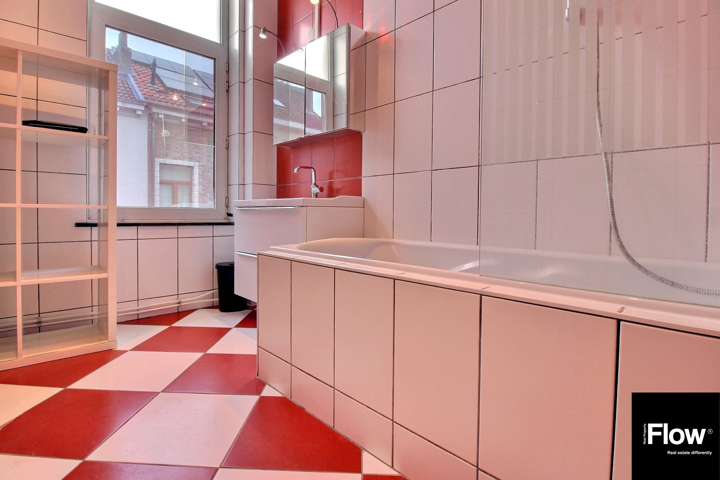
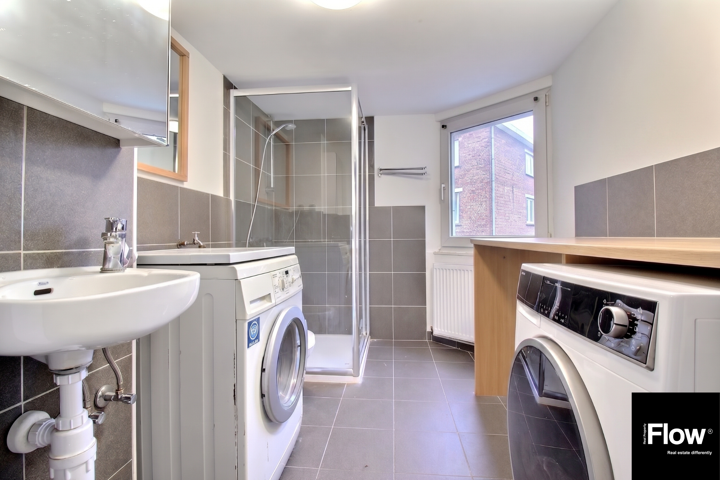
  • bathroom: shower and bath
  • Exposure of the front façade: nord-ouest
  • electricity certificate: yes, compliant
  • Motorway: 2500
  • EPB label: E
  • CO2 emission: 50
  • risk of flooding: not located in a flood zone
  • E total: 253
  • ILL valid until: 07/09/2036 00:00
  • Date of ILL: 07/09/2026 00:00
  • Flood risk 2023: Class A (no chance)
  • surface balcony 1: 2

Amenities

  • Motorway
  • laundry
  • telephone cables
  • Cellar
  • Sports centre
  • kitchen
  • double glazing
  • water
  • Schools
  • sewers
  • electricity
  • gas
  • Shops
  • Beach
  • cable television
  • Public transport

Description

Faire offre à partir de 450.000 € sous réserve d’acceptation du propriétaire.

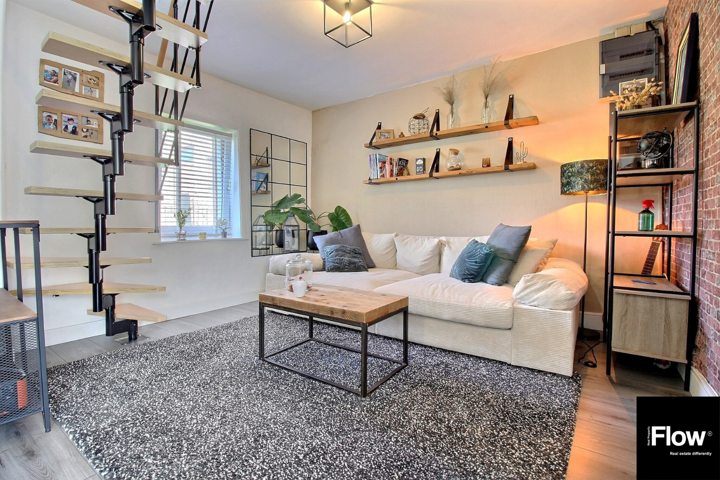
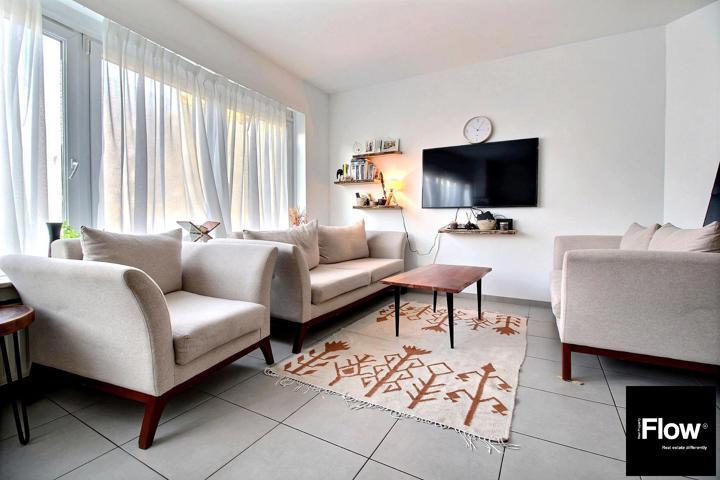
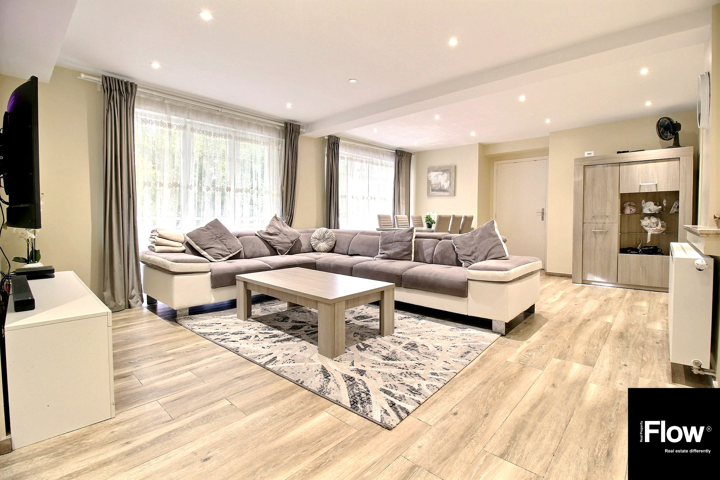
Le bureau FLOW Real Property vous présente cette maison de 5 chambres de 178 m2 (selon PEB) présentant énormément de potentiel. Celle-ci est idéale pour les investisseurs ou les familles ayant besoin d’espace.

The property is composed as follows:
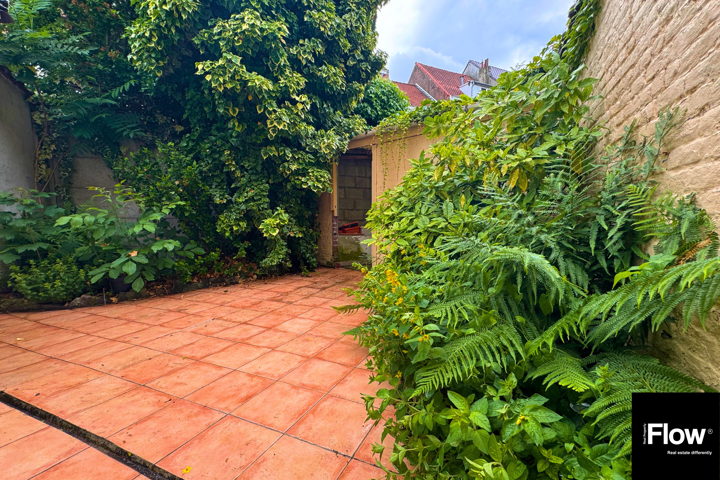
REZ: hall d’entrée, un séjour de +/- 30 m2, une salle à manger avec une cuisine ouverte (frigo, congélateur, four, taque, hotte et lave-vaisselle) de +/- 14 m2, un WC séparé et un cour de +/- 37 m2 (sud-est).
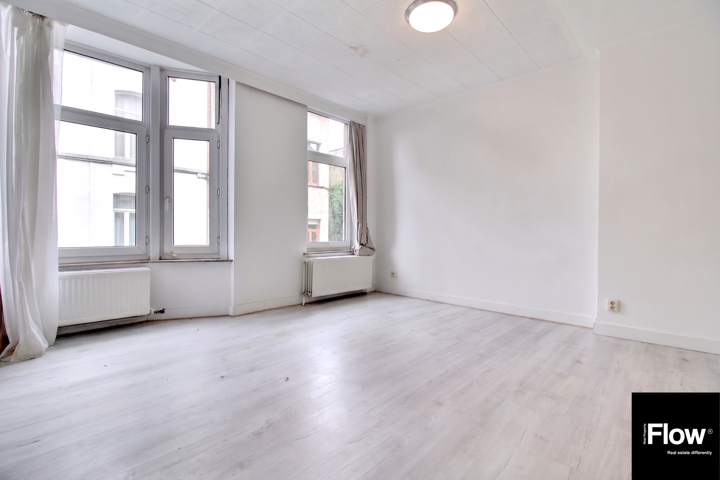
Au 1er ETAGE: hall de nuit, deux chambres (+/- 21 m2 et +/- 14 m2) et une salle de douche avec WC.
Au 2e ETAGE: hall de nuit, deux chambres (+/- 14 m2 et +/- 13 m2), une salle de bain et un débarras.
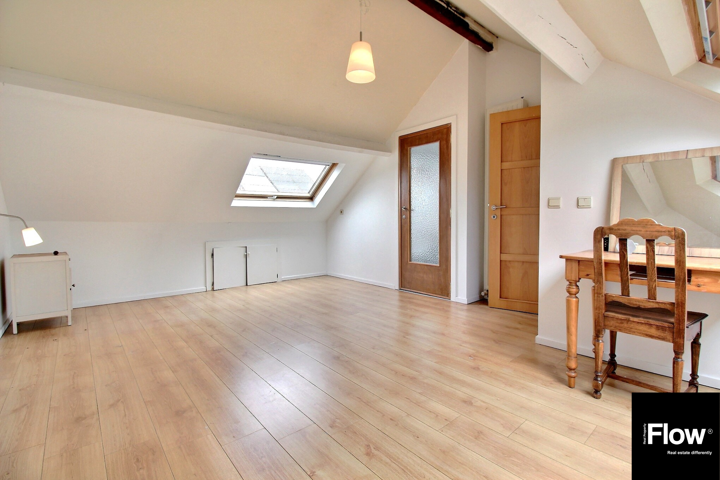
Au 3e ETAGE: une chambre de +/- 21 m2 et un WC séparé.

There is a cellar in the basement.

Double vitrage PVC. Thermostat. PEB: E (253 kWh – 50 CO2). Electricité conforme.

Pour plus d’informations ou pour organiser une visite, rendez-vous sur www.flowrealproperty.be ou contactez-nous au 0476/76.34.97.

Formulaire de contact


    en_GBEnglish (UK)