Charles Woeste 128 (2e étage) 1090, Jette, Belgium

230.000€
Property type: Flat (SKU: 7126116)
Area (M 2)
99
Bedrooms
2
Bathrooms
1
Terrasse/Jardin
Terrace

Contact the Agent

Walid Skhiri

The space

  • Year Built: 1935
  • number of floors: 3
  • built-up area: 240
  • heating (ind/coll): collective
  • Number of toilets: 1
  • number of sdd: 1
  • room 1: 15
  • room 2: 13
  • urban use: logement
  • shops: 30
  • schools: 150
  • public transport: 34
  • beach: 110000
  • sports centre: 500
  • Withholding tax on real estate: 1189.76
  • Tenant charges: 180
  • Indexed cad. income: 1874
  • Year of renovation: 2023
  • Section: D
  • front width: 13
  • chassis: pvc
  • Type of environment: residential
  • terrace area 1: 5
  • Number of terrace(s): 1
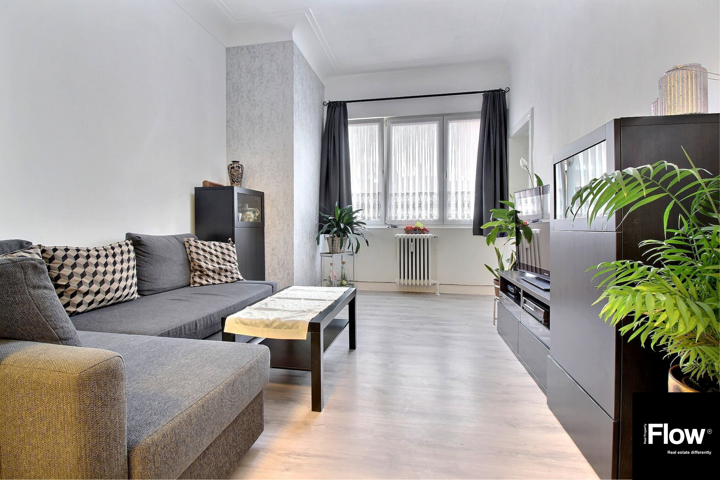
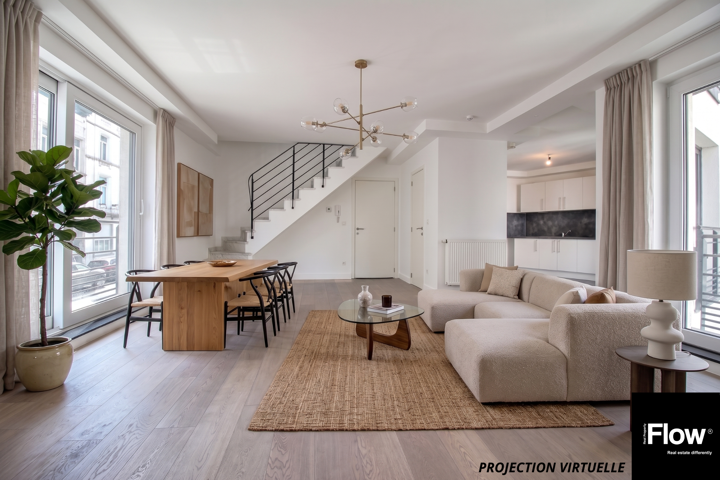
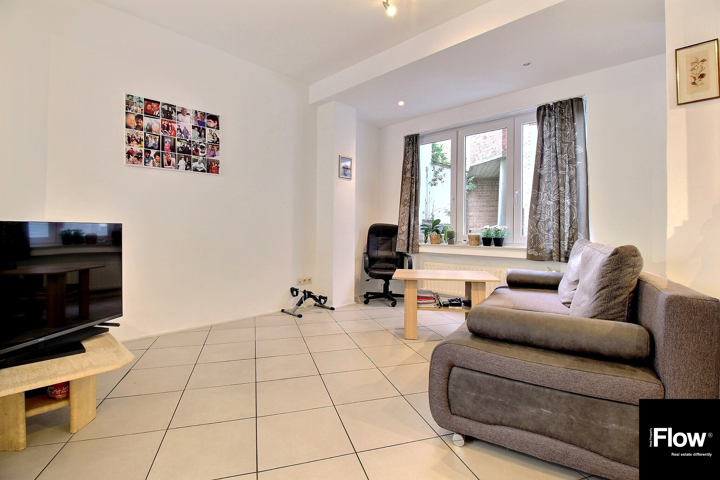
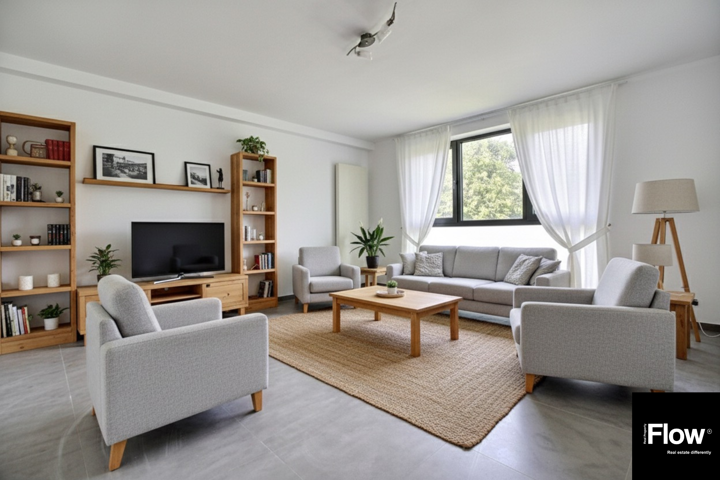
  • Living room: 20
  • Kitchen: 13
  • Bathroom 1: 7
  • heating: oil (central heating)
  • Numéro: 289/M/5
  • inhabited: Yes
  • orientation of the terrace 1: north
  • type of kitchen: semi-equipped
  • bathroom: bath
  • Surface (ha/a/ca): 0ha/3a/85ca
  • Cadastral income (€): 835
  • Exposure of the front façade: south
  • electricity certificate: yes, compliant
  • Motorway: 2000
  • EPB label: E
  • EPB E-SPEC (kwh/m²/year): 222
  • CO2 emission: 55
  • risk of flooding: not located in a flood zone
  • E total: 21941
  • ILL valid until: 09/04/2035 00:00
  • Date of ILL: 09/04/2025 00:00
  • surface balcony 1: 5
  • Date of last boiler service: 09/09/2023 00:00

Amenities

  • Motorway
  • telephone cables
  • Cellar
  • central tel.
  • Sports centre
  • kitchen
  • double glazing
  • water
  • Schools
  • sewers
  • electricity
  • gas
  • Shops
  • door phone
  • Beach
  • Public transport

Description

Commune de Jette (quartier résidentiel de Notre-Dame de Lourdes), le bureau FLOW Real Property vous propose à la vente ce bel appartement 2 chambres de 99 m² (selon PEB) avec une terrasse.

Situé au 2e étage d’une copropriété de 3 étages, l’appartement bénéficie d’une localisation idéale, à proximité immédiate des commerces, écoles, transports, ring et de nombreuses autres commodités.

Le bien est composé d’un hall d’entrée, un séjour de +/- 20 m², une cuisine hyper-équipée (four, taque à induction, micro-ondes, emplacement pour la machine à laver et le lave-vaisselle) de +/- 13 m², deux chambres (+/- 15 m² et +/- 13 m²), une salle de bain, un WC séparé et une terrasse de +/- 5 m².

There is a cellar in the basement.

Additional features:
PVC double-glazed frames
-parlophone
-Electric boiler
-électricité conforme jusqu’en 2050
-PEB: E+ (55 CO2 – 222 kWh)

Charges: +/- 120 €/month (heating, common areas and management) and +/- 60 € (reserve fund)

Pour plus d’informations ou pour organiser une visite, rendez-vous sur www.flowrealproperty.be ou contactez-nous au 0476/76.34.97.

Formulaire de contact


    en_GBEnglish (UK)