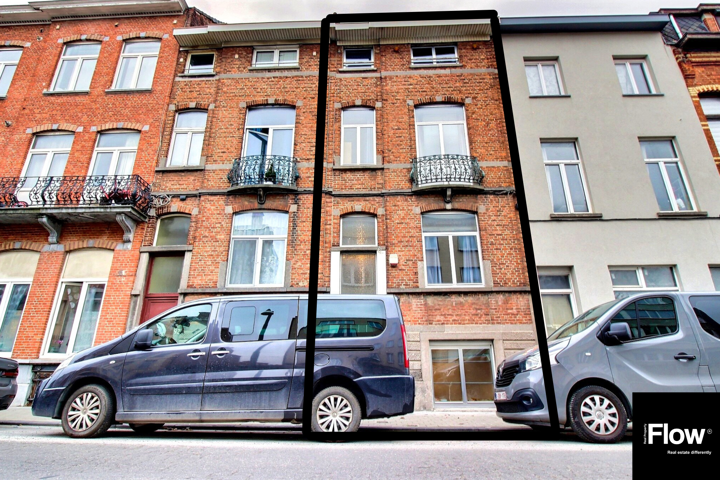
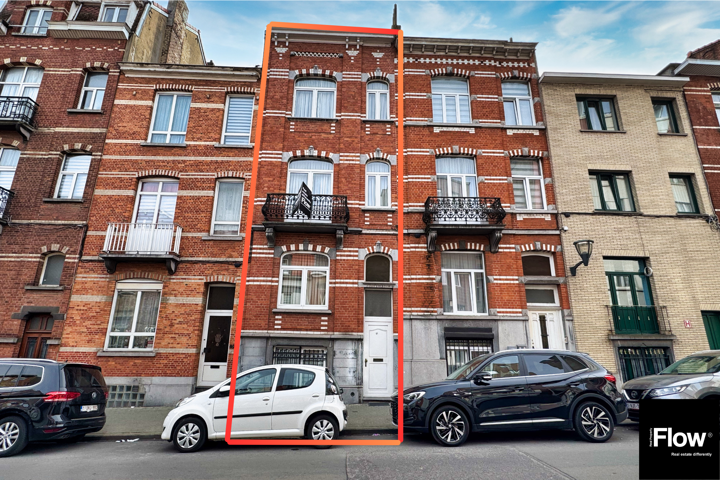
Vlindersstraat 1070, Anderlecht, Belgium

295.000€
Property type: House (SKU: 7928936)
Area (M 2)
115
Bedrooms
3
Bathrooms
1
Terrasse/Jardin
Garden

Contact the Agent

Walid Skhiri

The space

  • Year Built: 1930
  • number of floors: 2
  • orientation of the building: north
  • street front width: 4.5
  • built-up area: 61
  • heating (ind/coll): individual
  • Number of toilets: 1
  • number of sdd: 1
  • room 1: 17
  • room 2: 14
  • room 3: 9
  • shops: 500
  • schools: 550
  • public transport: 400
  • beach: 110000
  • sports centre: 300
  • front width: 4.5
  • chassis: pvc
  • Type of environment: Village
  • roof type: sloping
  • Number of terrace(s): 1
  • Living room: 22
  • Kitchen: 13
  • heating: gas
  • Type of environment 2: vue sur la campagne
  • orientation of the terrace 1: south
  • type of kitchen: super-equipped
  • bathroom: shower
  • Cadastral income (€): 762
  • Exposure of the front façade: south
  • electricity certificate: yes, not conforming
  • Motorway: 1500
  • EPB label: G
  • EPB E-SPEC (kwh/m²/year): 416
  • CO2 emission: 83
  • risk of flooding: not located in a flood zone
  • E total: 416
  • Unique ILL code: 20260414‐0000750069‐01‐1
  • Métro: 2000
  • ILL valid until: 04/14/2036 00:00
  • Date of ILL: 04/14/2026 00:00
  • surface balcony 1: 1

Amenities

  • soil certification
  • Motorway
  • balcon
  • laundry
  • telephone cables
  • Cellar
  • Sports centre
  • Crèche
  • kitchen
  • double glazing
  • water
  • Schools
  • sewers
  • electricity
  • Gare
  • gas
  • Attic
  • Shops
  • Métro
  • obligation de rénovation
  • Beach
  • cable television
  • Public transport
  • veranda
  • Shutters

Description

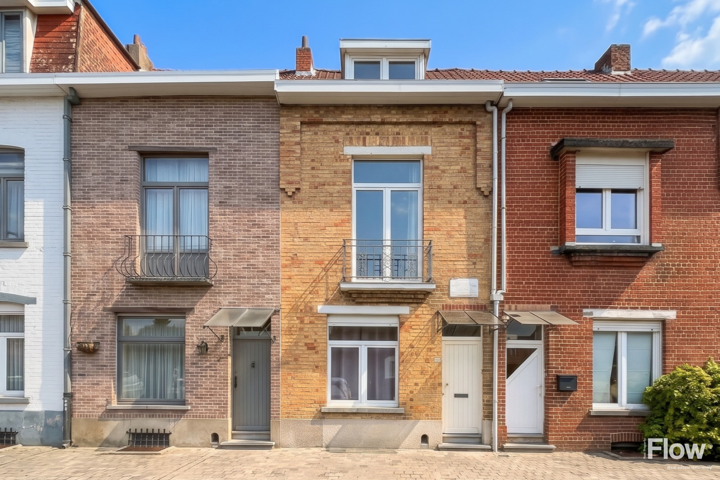
FLOW Real Property vous présente cette maison avec jardin, offrant une superficie de 115 m² (selon le PEB) et un beau potentiel d’aménagement.

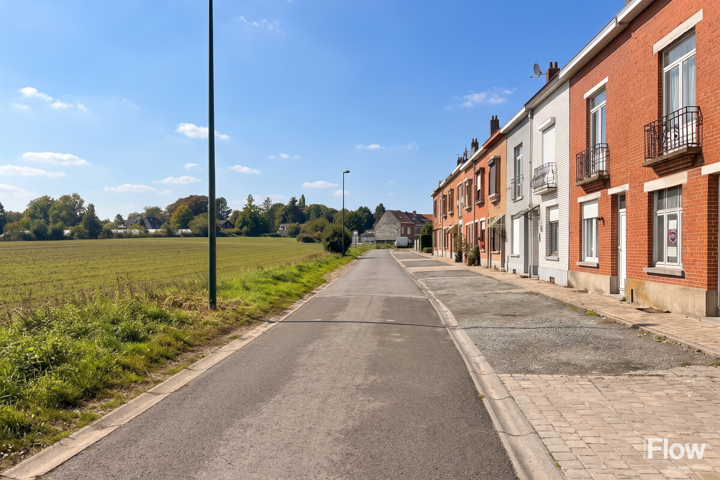
Située dans un environnement calme et verdoyant, à proximité des espaces champêtres d’Anderlecht, cette maison bénéficie d’un cadre de vie agréable, alliant le charme de la campagne à la proximité de Bruxelles.

The property is composed as follows:
-au sous-sol: une cave.
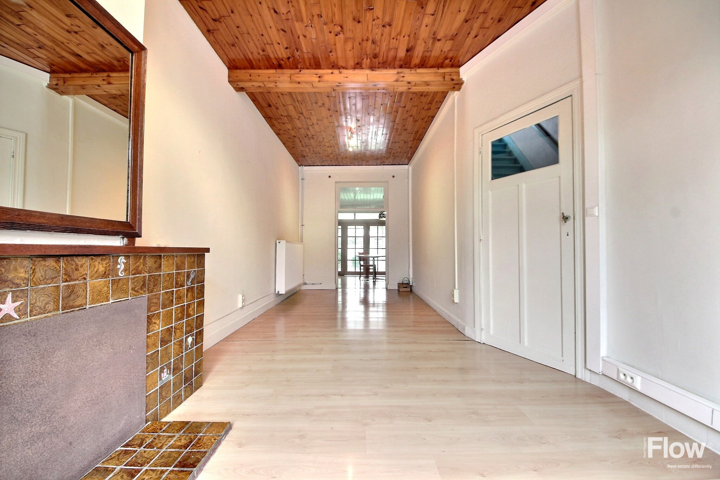
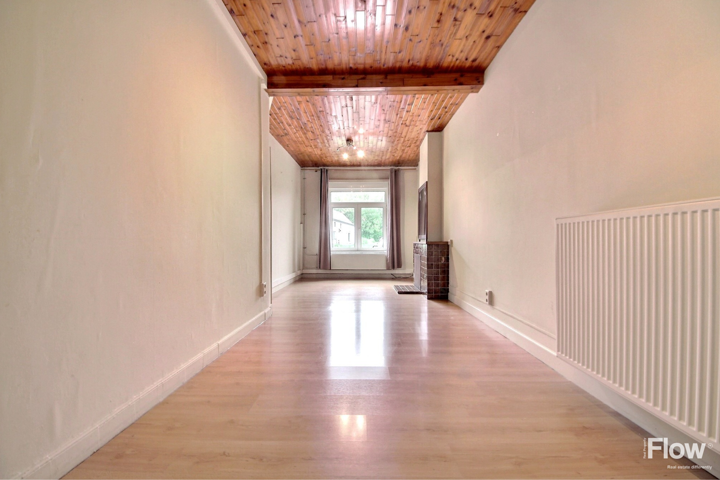
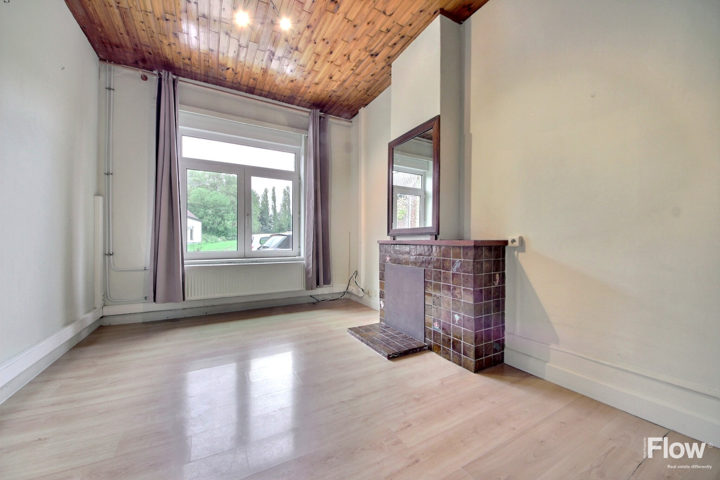
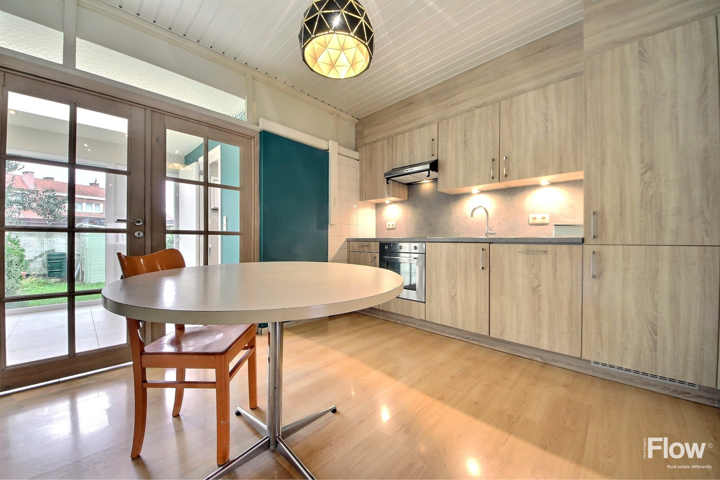
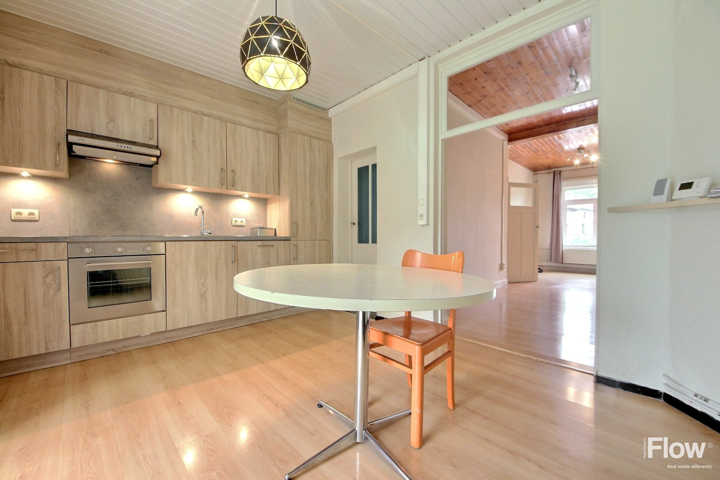
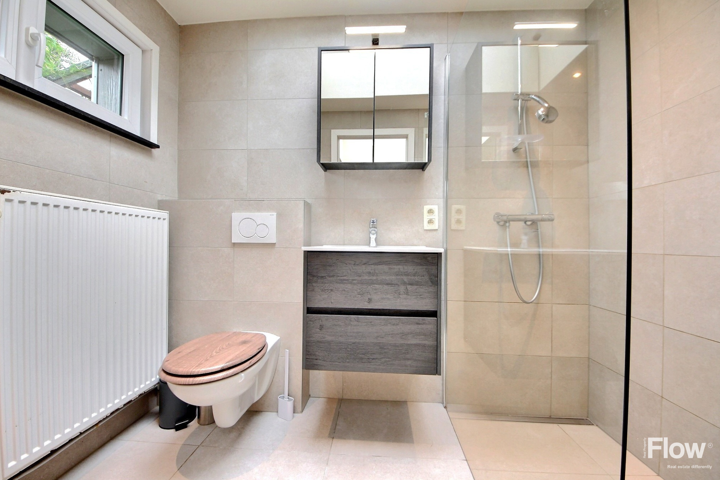
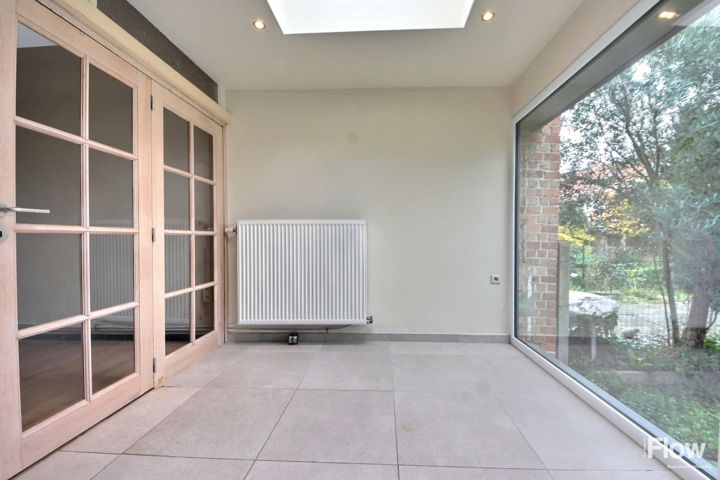
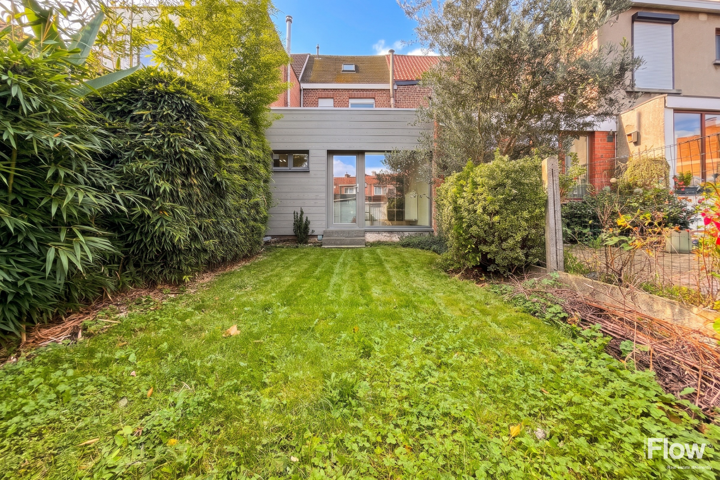
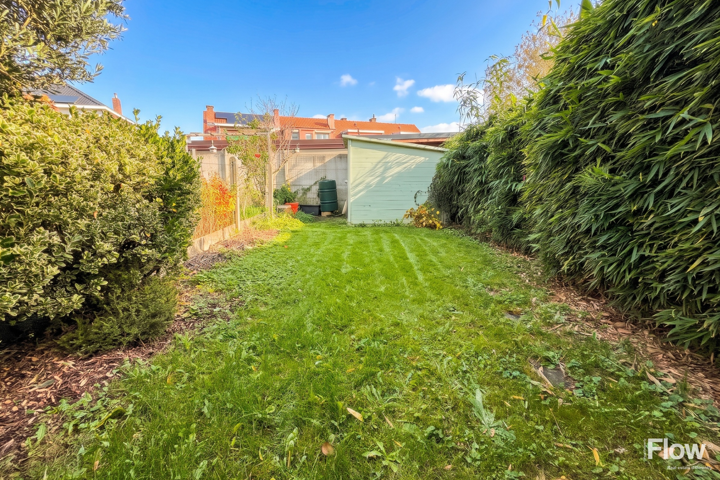
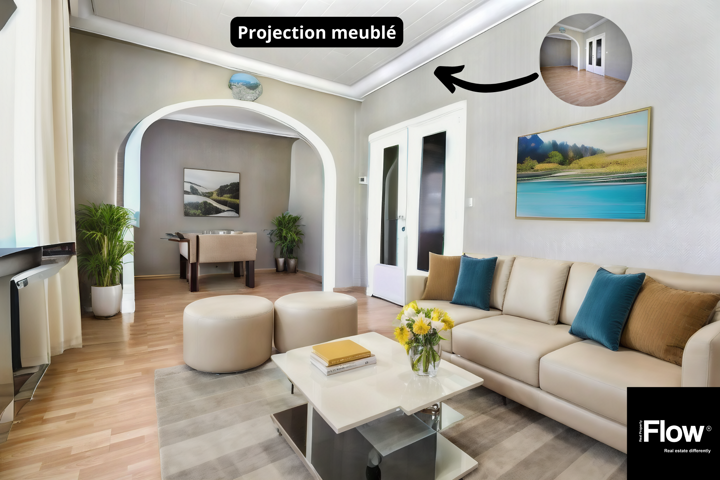
-au rez-de-chaussée: un hall d’entrée, un séjour de ± 22 m², une cuisine ouverte et équipée (réfrigérateur, congélateur, four, taque de cuisson et hotte) de ± 15 m², une salle de douche de ± 4 m², une véranda de ± 7 m² ainsi qu’un jardin de ± 52 m² (nord).
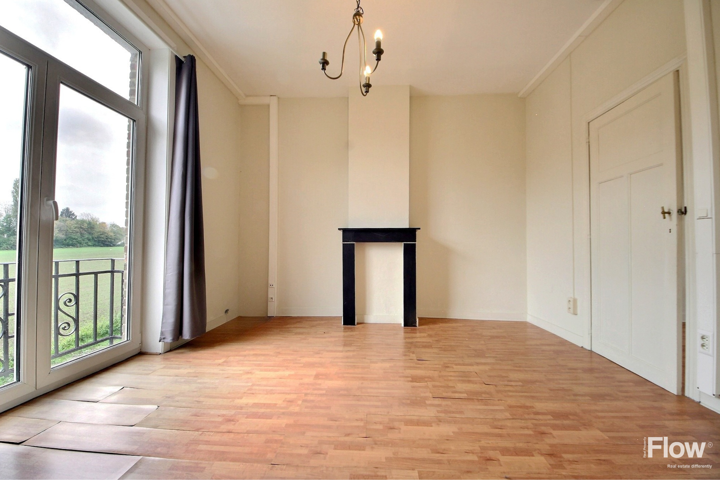
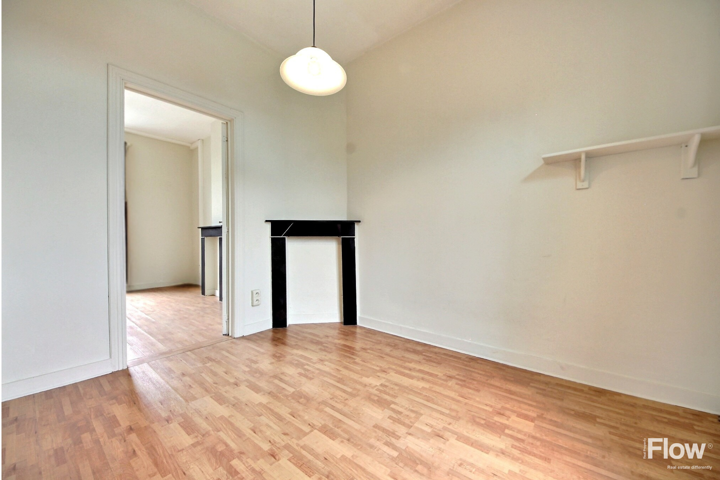
-au 1er étage: un hall de nuit desservant deux chambres (± 17 m² et ± 9 m²) ainsi qu’un balcon.
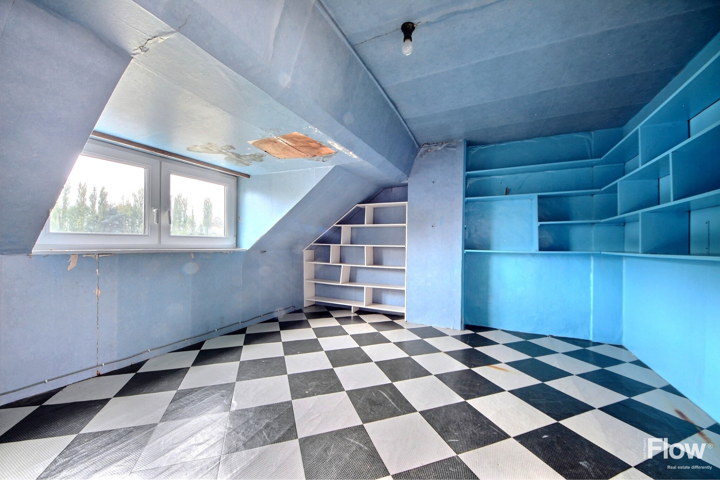
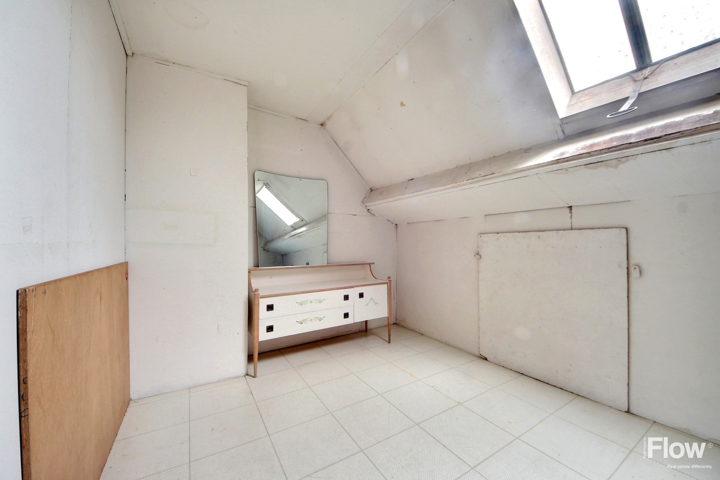
-sous les combles: une chambre de ± 14 m², une pièce polyvalente de ± 10 m² ainsi qu’un grenier.

Caractéristiques complémentaires:
-châssis en PVC à double vitrage
-thermostat
-volets manuels et électriques
-installation électrique non conforme
-PEB: G (416 kWh/m²/an – 83 CO₂)

Pour plus d’informations ou pour organiser une visite, consultez notre site www.flowrealproperty.be ou contactez-nous au 0476/76.34.97.

Formulaire de contact


    en_GBEnglish (UK)